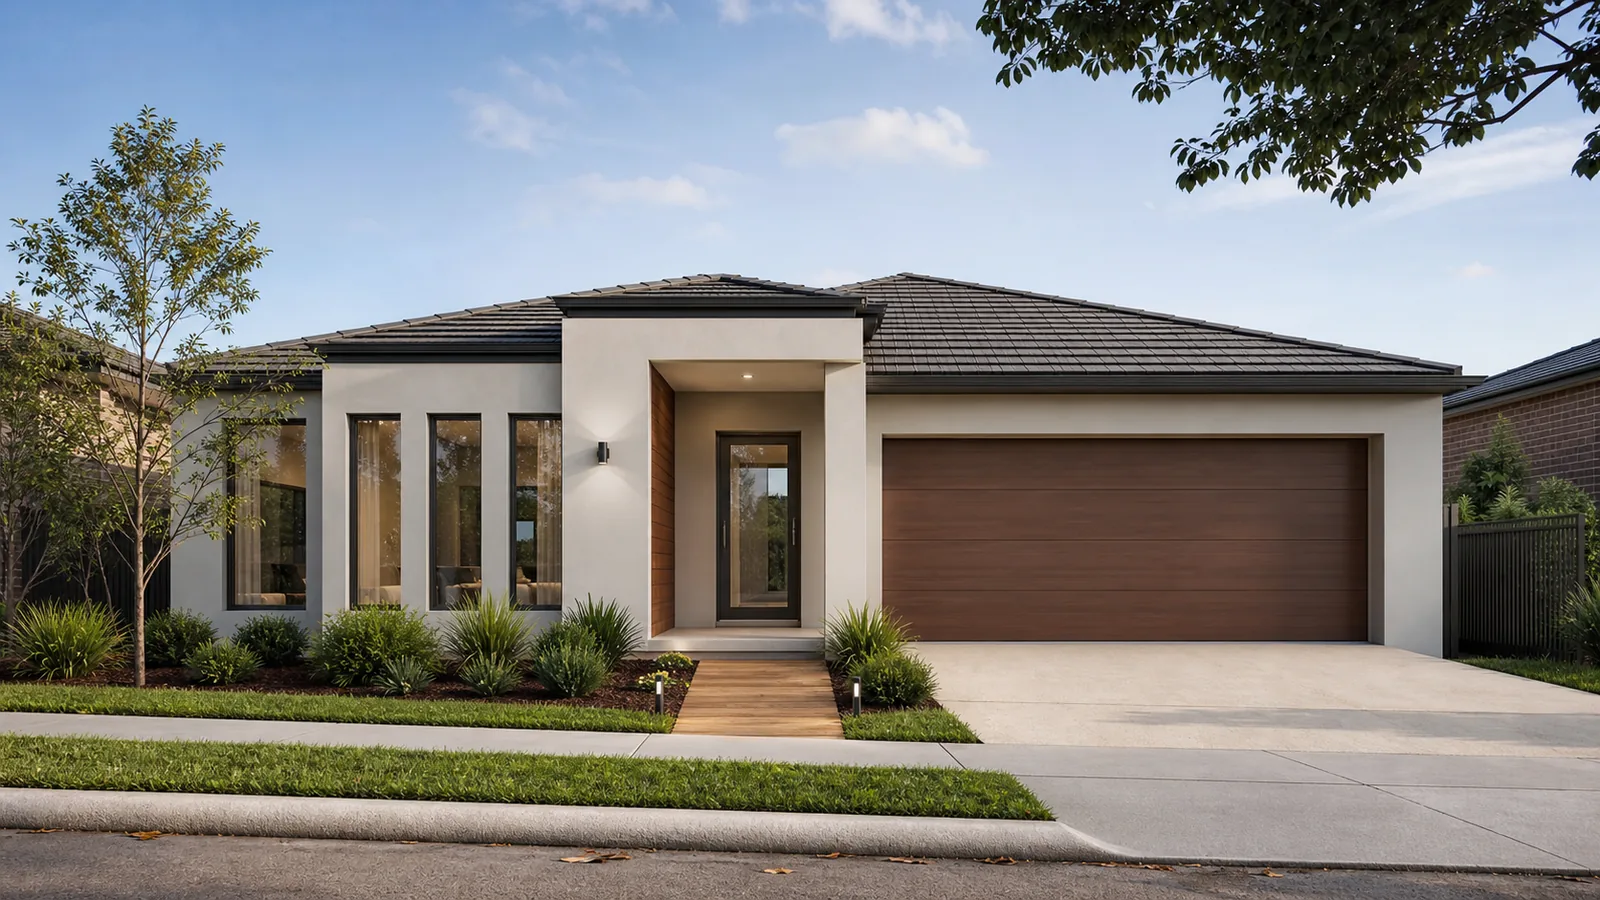
Define the frontage from the places you actually see it
The front of a house is not always one flat wall. A garage may project forward, the entry may sit behind a porch, and a side wall may be clearly visible from the driveway. Before asking for a front-only quote, photograph the property from each normal approach. Mark the areas you want to change on those photographs. This gives the renderer a more useful brief than simply naming the street-facing elevation.
Start with what bothers you about the current facade. You may dislike a strong brick colour, want to simplify an addition, or want the entrance to read more clearly beside a dominant garage. Each aim suggests a different scope. Rendering every visible surface might be appropriate, but it should follow the design intention rather than a default package. Some retained brick can provide a deliberate boundary or keep a feature you still like.
A Bendigo home on a corner position needs a different visual review from one seen mainly along a straight front path. For a property in Kangaroo Flat or Epsom, walk the actual street approach and driveway rather than assuming a suburb-wide house style. Photograph what is visible over the fence and from the entry gate. The important local context is the relationship between your house, access and neighbouring views.
Separate the house frontage from the fence, letterbox and garden walls. They may be visually related, but can have different construction and exposure. Include them only if you want them assessed and quoted. A matching colour across unrelated structures does not mean they should receive the same preparation or coating system. Give each element a name on the marked photograph so it does not disappear into a vague “front facade” allowance.
Choose stopping lines before choosing a finish
The point where render meets retained brick deserves attention. Stopping at an external corner creates one appearance; returning onto the side wall creates another. The return might end at a recess, a change in plane or an existing architectural feature. Ask to see the proposed boundary from both directions. A line that disappears in a straight-on photograph can be obvious every time you walk up the driveway.
Do not assume a standard return depth will suit every corner. Look at nearby windows, downpipes and changes in wall construction. The best stopping point may differ between the garage side and the entrance side. Ask how the edge will be formed and protected, and what it will look like against the existing brick texture. That is a detail to price before application, not a decision to leave until the renderer reaches the corner.
If the house contains deliberate movement joints, show them on the marked elevation. Ask the contractor how the finish will respect the wall's intended detailing. A cleaner-looking facade is not a reason to erase a functional joint. For a frontage that includes an addition, the extension junction guide explains why the connection between old and new construction should be settled separately from matching colour.
Consider the bottom and top boundaries as well as the sides. Where does the render end beneath the eaves, at the porch ceiling and above paving? Ask which openings and clearances must remain visible. Landscaping should not later cover an edge that the renderer intentionally left clear. Share the intended finished garden and paving levels if those parts of the frontage are also changing.
Include the faces you see around windows and porches
Window reveals can be easy to miss in a front-only quote. They are the returns into the opening, and they may remain visible even if the main wall face changes colour. Ask whether they are included and how the finish meets the frame. A narrow strip of retained brick around a window can be intentional, but it should be a choice you have seen and accepted, not a surprise at completion.
The same applies to the entrance. A porch may have an outer pier, inner side walls, a door surround and a ceiling junction. Rendering only the outer face of a pier can leave a strong contrast when viewed from the front door. Walk through the space and name each face to be treated. Where you want to preserve brick inside the porch, show the boundary on the photograph.
If windows, doors or the garage door will be replaced, coordinate those changes before the final render finish. Their profiles and positions can affect the surrounding edges. Our replacement-window guide covers the making-good scope in more detail. Even when replacement is a later stage, telling the renderer now allows you to discuss which work risks being disturbed and which areas can be finished independently.
Existing lights, house numbers, downpipes and doorbells also need a decision. Some can remain, some need temporary removal, and some may be replaced with a different footprint. Ask who removes and reinstalls each item and how old holes will be treated. New fittings should have an appropriate fixing arrangement for the wall behind the render. Do not let the final coating hide the fact that the replacement positions are still undecided.
Check the wall behind the new appearance
A smaller scope does not remove the need for preparation. The front may contain bare brick, old patches, painted sections and a previously rendered entrance. Ask the contractor to identify these surfaces separately. The Rockcote systems guide sets out different substrate and finish combinations, which is why a product proposal should be tied to the wall condition rather than just the desired colour.
Where existing paint is involved, establish whether it can remain beneath the selected system. Where there are cracks or loose areas, establish whether investigation or repair is needed first. A quote based only on the visible wall area can miss those tasks. Ask for the condition assumptions to be written down and for any uncertain areas to be inspected before the final scope is agreed.
Heritage context can also change the decision. The City of Greater Bendigo heritage information explains how local heritage places are managed through the planning scheme and Heritage Overlay. If you are unsure whether the property is affected, confirm that before coating original brickwork. Limiting work to the front does not make an alteration less significant to the building's public appearance.
Ask how the existing wall geometry will influence the result. A new finish can make the colour more uniform while leaving the wall's original unevenness apparent. If you expect a flatter face or sharper corners, say so and request a sample or detail that addresses that expectation. “Render the front” does not automatically mean rebuilding every edge to a new architectural line.
Compare complete front-elevation scopes
A useful quote comparison begins with the same marked photographs. Give each contractor the same included surfaces, retained materials and desired boundaries. Then compare preparation, render system, final coating, access and making good. A shorter list of included faces can make one quote look cheaper even though it leaves visible porch returns or window reveals unfinished. Resolve those differences before comparing totals.
Ask for the sample to sit beside the materials that will remain. Roof tiles, window frames, garage doors and exposed brick form the real colour context. A render colour that looks neutral on a small card may read differently beside warm brick or dark metal. If a new front fence is planned, include its selected finish in the discussion so the house and fence do not compete by accident.
Consider whether you want a continuous colour or a defined feature. A contrasting entrance can help separate a recessed door from the garage, while a single colour can simplify a busy facade. Neither choice requires a universal rule about resale value. Judge the actual proportions and your preference. A simple marked photograph can test the arrangement before a physical sample tests the surface.
Keep the written scope precise about what is excluded. The rear and side walls may be staying as they are; retained brick may receive no coating; a fence may need a separate assessment. Clear exclusions protect your budget and expectations. They also help if you later expand the work, because the next contractor can see which parts of the facade were treated and which products were used.
| Scope item | Useful evidence before acceptance |
|---|---|
| Included walls and returns | Marked photographs from the street and driveway |
| Window and door edges | Written reveal and perimeter finish description |
| Colour and texture | Accepted sample beside retained materials |
| Fixtures and access | Named responsibility for removal, protection and reinstatement |
Questions about rendering only the front
Will the house look unfinished from the side?
It depends on the stopping line and what is visible from normal approaches. A clear corner or recess can make the change intentional. An arbitrary line across a visible side wall may be more noticeable. Walk the proposed boundary with the renderer and use marked photographs to compare options before deciding how far the finish returns.
Should I render the brick fence to match?
Assess it as a separate element. The fence may have different moisture exposure, construction and condition from the house. A related colour can tie the frontage together without requiring identical surface treatment everywhere. Ask for a separate scope and confirm that its top, base and any retained features are included in the discussion.
Can I render the remaining walls later?
You can discuss a staged project, but do not assume a later application will look identical beside the first stage. Keep product and colour records and choose sensible stage boundaries. If exact continuity is important, ask how the contractor would manage it. Future work will still need assessment of the wall and the existing finish at that time.
Is a bagged finish suitable for the frontage?
It is worth comparing if you want to retain the brick pattern while changing its appearance. If you want the mortar grid to disappear, a different build-up may better suit that aim. The bagged-brick comparison explains the distinction. Ask for representative samples rather than choosing from finish names alone.
What should I photograph for an initial discussion?
Take the whole frontage, both front corners, the driveway view and the inside faces of the porch. Add close-ups of cracks, existing paint and any fittings to be removed. State which materials you want to retain and whether windows or landscaping are changing. That information helps define the actual scope before anyone measures a wall area.