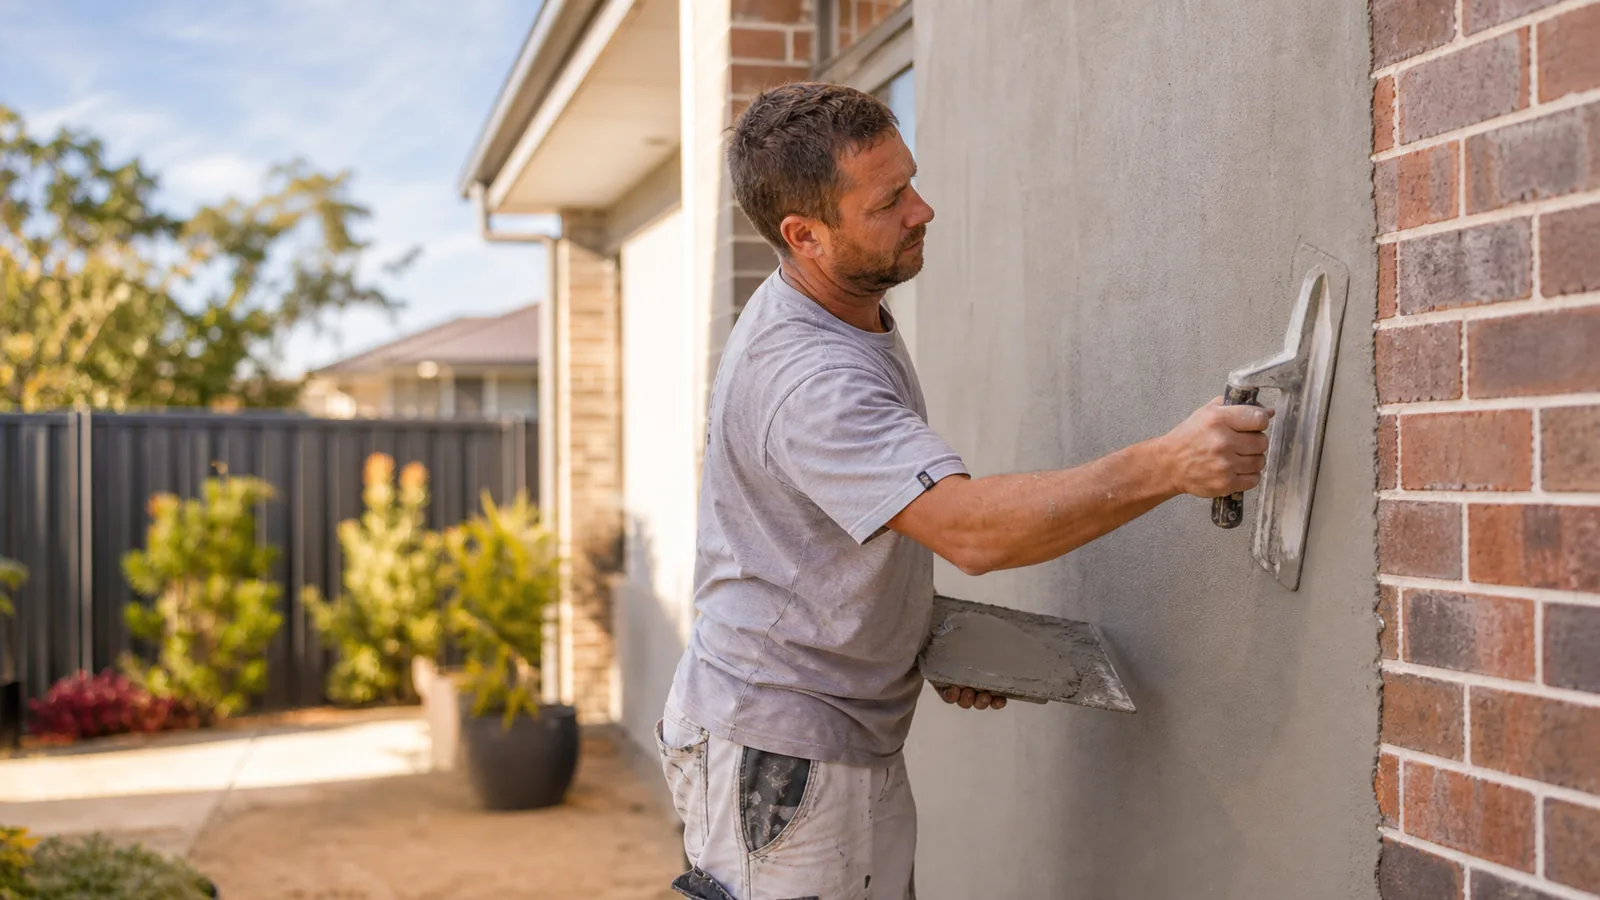
Identify what is actually meeting at the extension
An extension can meet an existing house in several ways. New masonry may sit beside old masonry; framed cladding may join a brick wall; or a new room may connect through a recessed link with separate roof and wall lines. These arrangements can all have a rendered appearance, but they should not be treated as the same construction. Ask the builder to identify the actual materials and junction details before discussing a seamless finish.
The first drawing to request is a marked elevation showing where the original house ends and the new construction begins. Include any change in wall thickness, roof height and floor level. A plan can make the join look simple because it does not show the depth of a return or the edge of an existing coating. Walk around the building with the drawing and look at the connection from the garden as well as the street.
For a Bendigo homeowner extending a property in Kangaroo Flat, the important local question is how the addition connects to that particular house. Do not choose a detail because another home in the suburb used it. A later alteration may already sit between the original building and the proposed addition. Ask whether earlier work has left a concealed joint or a change of substrate in the area that will receive the new finish.
Record the existing condition before construction changes the view. Photograph cracks, patched strips and the current finish boundary. If the extension work exposes a wall edge, ask for photographs before it is closed in. Those records help the renderer distinguish an old surface defect from the new junction. They also help you ask a more precise question than whether the wall can be “rendered to match”.
A deliberate visible joint can be the better finish
A continuous colour does not require every wall to become one uninterrupted physical surface. An expressed joint can form a deliberate line between different parts of the building while keeping the finish visually related. Ask the designer where such a line belongs and how it aligns with windows, corners or changes in roof height. A joint placed intentionally is easier to accept than a crack that later defines its own route across the facade.
Do not ask the renderer to cover a joint simply because it looks unfinished before coating. First establish its purpose. The builder or designer should explain which joints are required for the chosen construction and what the finishing detail allows. Mesh and a flexible coating are components of some systems, but their presence is not a reason to assume any junction can be bridged. The relevant wall and coating specifications need to agree.
The James Hardie joints and junctions application guide illustrates product-specific connections using elements such as flashings, trims and sealed gaps. It is useful when discussing a fibre-cement addition because it makes the junction a detail to select, not something improvised at the coating stage. Ask for the matching detail for the actual products being installed on your home.
Appearance should be discussed with a drawing or sample. A narrow shadow line, a trim and a recessed connection all read differently on the finished elevation. Ask how the chosen line continues at the base and under the eaves. It is easy to approve a small detail in isolation and then discover that its vertical position makes an otherwise balanced wall look awkward. Settle the visual arrangement while it can still be adjusted.
Different substrates need a coordinated coating proposal
An old rendered wall may already have several layers of paint and patching. The new wall may arrive as bare masonry, aerated concrete panels or a proprietary cladding system. Ask the renderer to describe preparation separately for each side. “Same render everywhere” is not a sufficient specification when the surfaces beneath it are different. The visible texture can be similar while the preparation and base layers differ.
Where Hebel is part of the extension, Hebel's coating guidance calls for approved finishes and directs homeowners to suitable coating suppliers. Ask the builder to name the wall product and the proposed coating system together. A brochure photograph showing a rendered wall does not identify which preparation, reinforcement or finishing products belong on the panels supplied to your project.
For the old wall, discuss whether the existing coating is suitable to receive further work. If it is loose or repeatedly patched, the junction quote needs to account for that condition. The choice may be to repair a local strip, prepare and recoat an adjoining panel, or investigate broader failure before extending the finish. Keep this assessment separate from the question of how much of the new extension will be rendered.
Ask how the final planes will meet. A thicker new build-up might finish proud of the old wall, even if both are described as rendered. A return, trim or deliberate recess can sometimes make that difference part of the design. Trying to disguise a change of plane with an unplanned taper can leave an uneven appearance under side lighting. Request a section sketch where the transition is difficult to picture from the front.
| Decision | What to compare |
|---|---|
| Continuous visual finish | Matching colour and texture while preserving the designed joint |
| Contrasting addition | A deliberate material or colour change at a clear boundary |
| Recessed connection | A set-back link that separates old and new elevations visually |
Trace water above and below the junction
Look above the rendered connection before approving work below it. A new roof may meet an old wall, a gutter may end nearby, or a downpipe may be moved during construction. Ask who has checked the water-management detail at those transitions. The renderer should know which edges are ready to finish and which remain open for another trade. A coating appointment is a poor time to discover that a flashing still needs access.
At the base, record where paving, soil and garden beds will finish relative to the wall. Landscaping often happens after the renderer has left, so the intended finished levels need to be shared earlier. Ask the builder which drainage and inspection openings must remain clear. Do not let a neat visual line at the bottom of the render become the only instruction given to the landscaper.
Water staining at an existing junction should be investigated before it is absorbed into the new appearance. Describe when it occurs, which side of the wall shows it and whether it follows rain or another activity. The pattern can guide the inspection, but a homeowner photograph cannot identify every concealed path. Request a separate finding from the responsible trade rather than accepting a general promise that the new render will seal everything.
If the extension includes a balcony, parapet or other complex exposed connection, the designer's detail becomes especially important. Do not adapt a simple wall-to-wall sketch to a different arrangement without confirmation. Ask which drawings govern the work and who resolves conflicts between the builder's sequence and the coating supplier's requirements. Keep the agreed revision with your project documents so each trade works from the same detail.
Make the handover between builder and renderer specific
The builder-to-renderer handover should establish that the wall is ready, not merely that a date is available. Ask whether fixings, panel joints, flashings, trims and service penetrations have been completed and inspected as applicable. The renderer should identify any preparation still required before accepting the surface. Where a defect is found, write down who will correct it and whether it affects the finishing sequence.
Choose the colour and texture with the existing wall nearby. A new finish seen on a loose sample in the kitchen can look different beside a weathered external panel. If you want close continuity, ask for a cured sample at the actual junction and compare it in more than one lighting condition. For the limits of matching, see the render patch matching guide. Do not make a whole-elevation coating decision from a wet sample.
Include future fixtures in the handover. External lights, taps, downpipes and shade fittings may cross the area being finished. Their positions and support should be settled before the last coat where practical. If another trade must return later, ask how its work will be protected and made good. A completed rendered junction should not immediately become a test area for finding hidden supports with a drill.
At completion, walk the junction from bottom to top with the drawing in hand. Check that the intended joint remains where specified, the finish terminates at the agreed lines and openings have not been coated over. Ask for product records, photographs of concealed work and any maintenance information specific to the junction. A tidy handover makes later repainting or replacement work easier to specify without guessing how the connection was built.
Extension rendering questions
Can the extension look identical to the original house?
It may be possible to achieve a close visual relationship, but identical appearance is a demanding expectation when the old surface has weathered. Discuss matching colour, texture and plane separately. A deliberate boundary can make a small difference less noticeable. Ask to approve the sample and extent of recoating before authorising the whole facade.
Does a visible line mean the renderer has left a defect?
Not necessarily. The line may be the designed joint between building elements. Compare it with the approved drawings and ask how it is meant to be finished. An unexpected line should be explained, but removing a specified joint for appearance alone can change the intended wall detail. Resolve that with the designer or builder.
Should the old wall be stripped to match the extension?
That depends on its condition and the proposed system. Sound existing render may be suitable for preparation and recoating, while failed material needs a different scope. Ask for the condition assessment first. Removing an entire old finish solely because new work is happening beside it is a separate decision that needs a clear reason.
What should I take to a rendering discussion?
Bring the elevations, wall-product details, junction drawings and photographs of the existing wall. Identify which finishes you want to retain and which can change. Tell the renderer who is coordinating the extension and when the relevant surfaces will be accessible. That gives the conversation a defined construction detail and a visible outcome to work towards.